للبيع شاليه جديد في صباح الاحمد البحريه
Chalet in Sabah Al-ahmad Al-Marin
الوصف
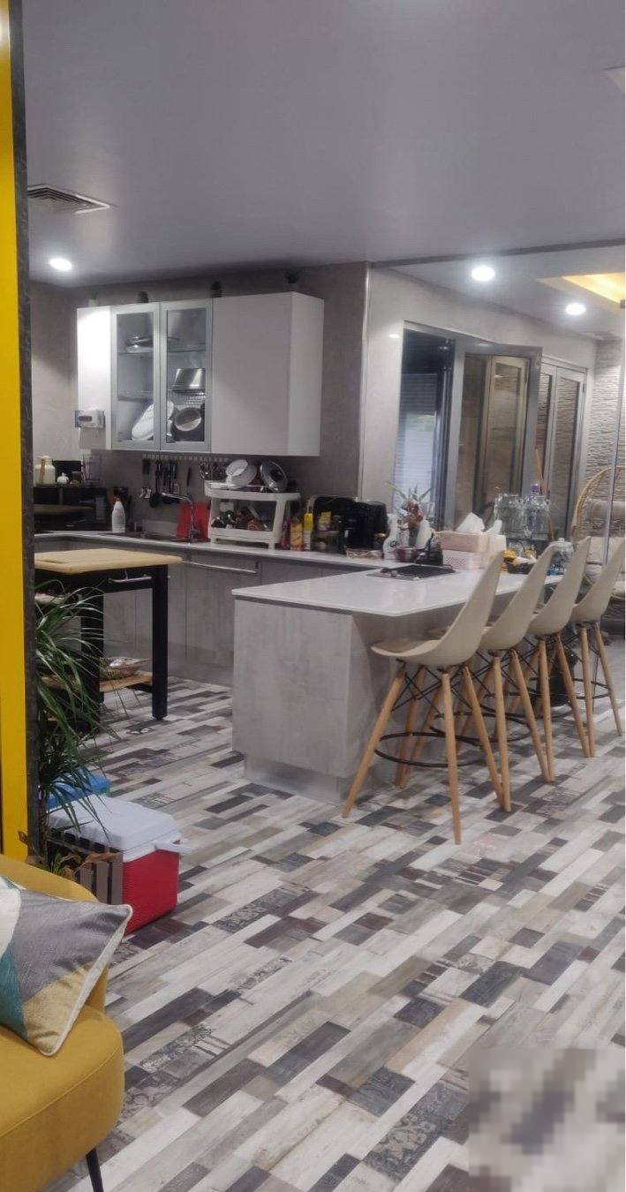
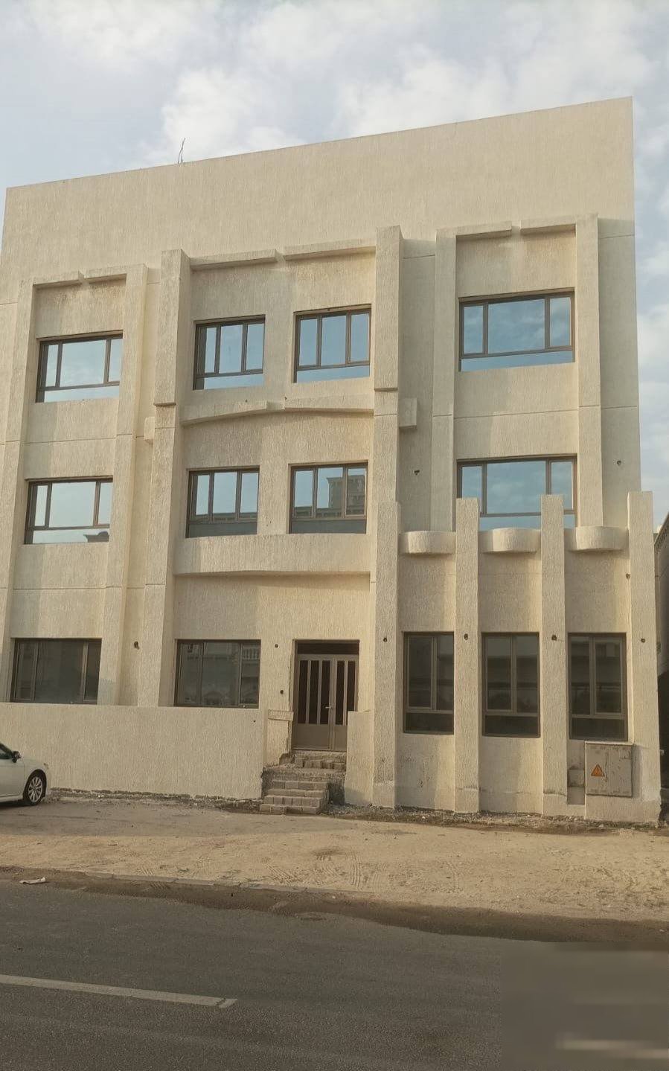
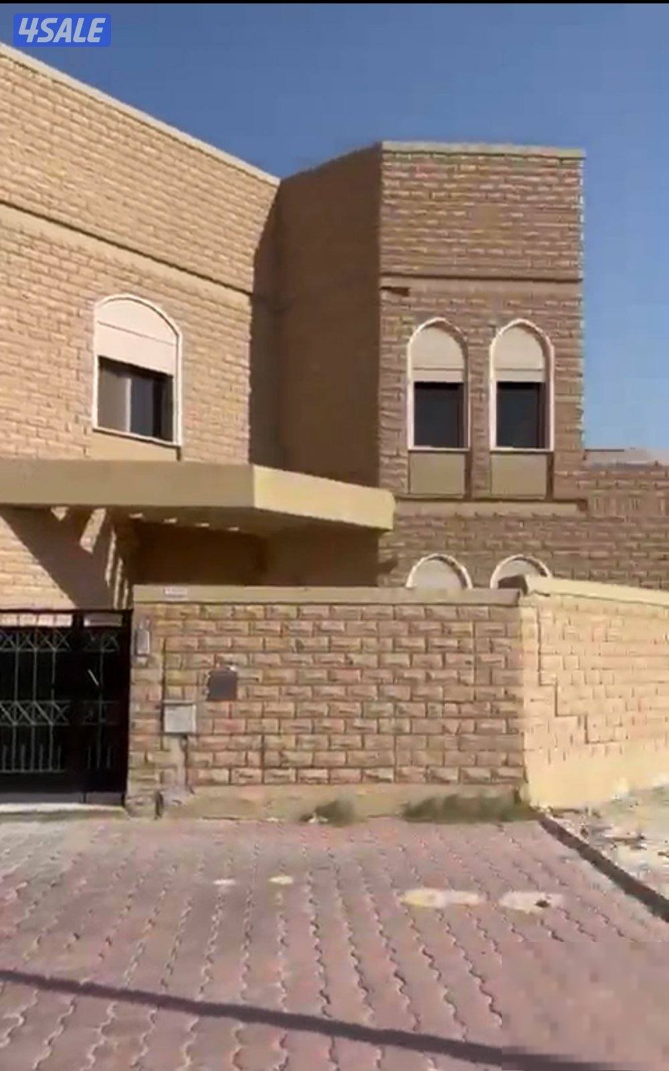
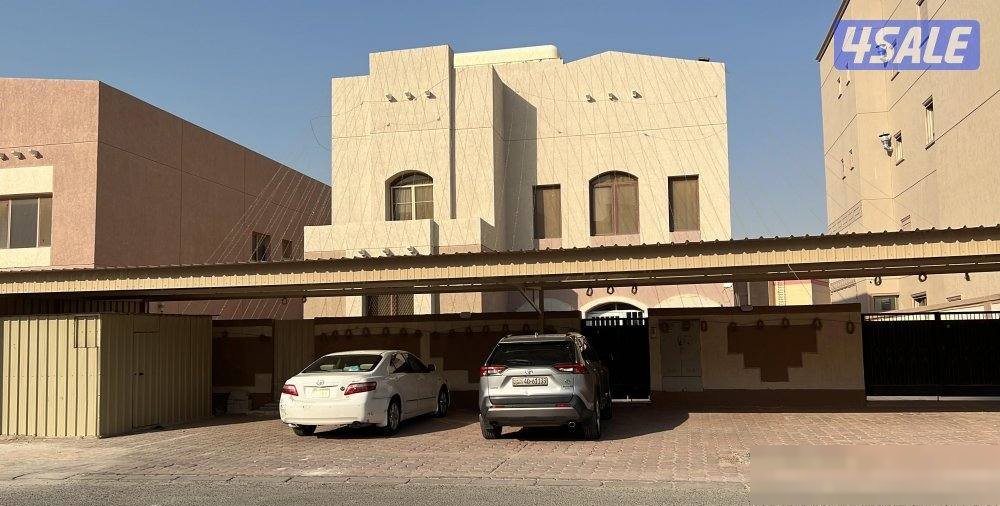
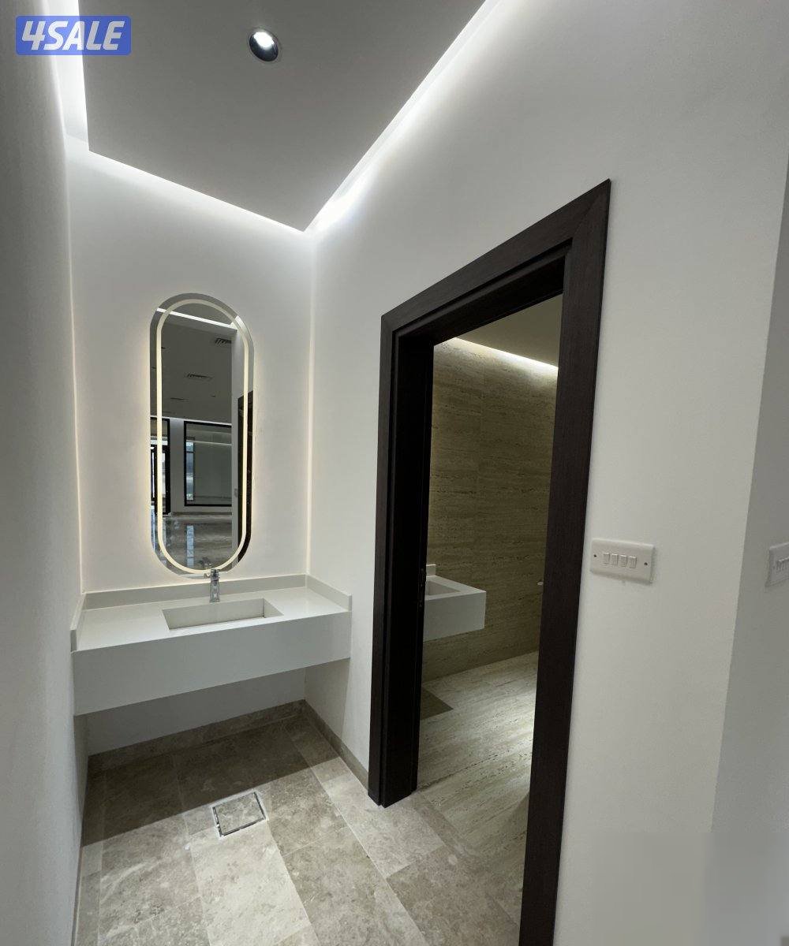
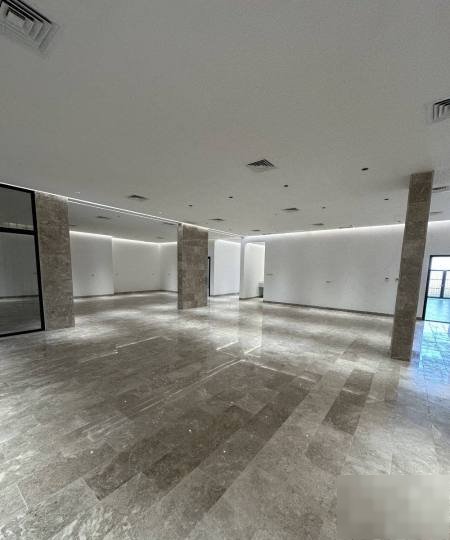
Sabah Al-Ahmad Sea City Stage: Fifth (A5) Location: First row, underbody and back Area: 474 meters Seafront: 15.39 meters Rear facade: 19 • Exterior cladding: Full matte marble (Egyptian Ghashim) • Interior flooring: Omani marble • Outdoor seating area by the sea: Omani marble • Aluminum: Al-Falah Company • Electricity: Al-Jassar • Sanitary: Al-Adsani • Electric shutters for the entire chalet • Elevator: Kayan Company • Stairs: Omani marble • Air conditioning: Al-Bassam Company • Interior wooden doors: Al-Ibtikar Company • Swimming pool: Arabesque Company The chalet has super deluxe finishing. • Three and a quarter floors: • Large cabin elevator for all floors. • Ground floor: Consists of: Diwaniya + guest bathroom and sinks Driver's room + bathroom Bedroom + bathroom Main hall + bathroom and sinks + open preparatory kitchen (American system) Main kitchen Swimming pool • First floor: Consists of: (5) Master rooms with their bathrooms Maid's room + bathroom Hall + sinks + bathroom + open American kitchen Small laundry room Large balcony (outdoor seating area overlooking the sea) • Second floor: Two apartments consisting of: Apartment (1): (Three bedrooms + two bathrooms + kitchen hall + terrace) Bedroom + bathroom + clothes Bedroom + bathroom Bedroom Shared bathroom Hall Open American kitchen in the hall Balcony overlooking the sea (outdoor seating area) Apartment (2): (Two bedrooms + two bathrooms + hall + kitchen + terrace) Bedroom + bathroom Bedroom Shared bathroom Hall Open American kitchen in the hall Balcony overlooking the sea (outdoor seating area) Third floor: Quarter floor (Maids, storage, and mechanical room) Maid's room + bathroom Storage Mechanical room