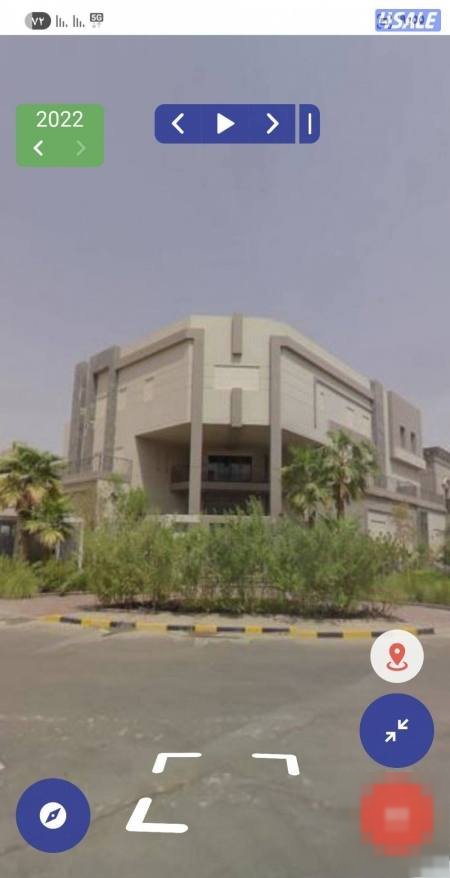
فيلا ٦٠٠ م صباح الاحمد السكنيه ٣ أدوار وسرداب سوبر ديلوكس تشطيب فاخر
House in Sabah Al-ahmad4
الوصف
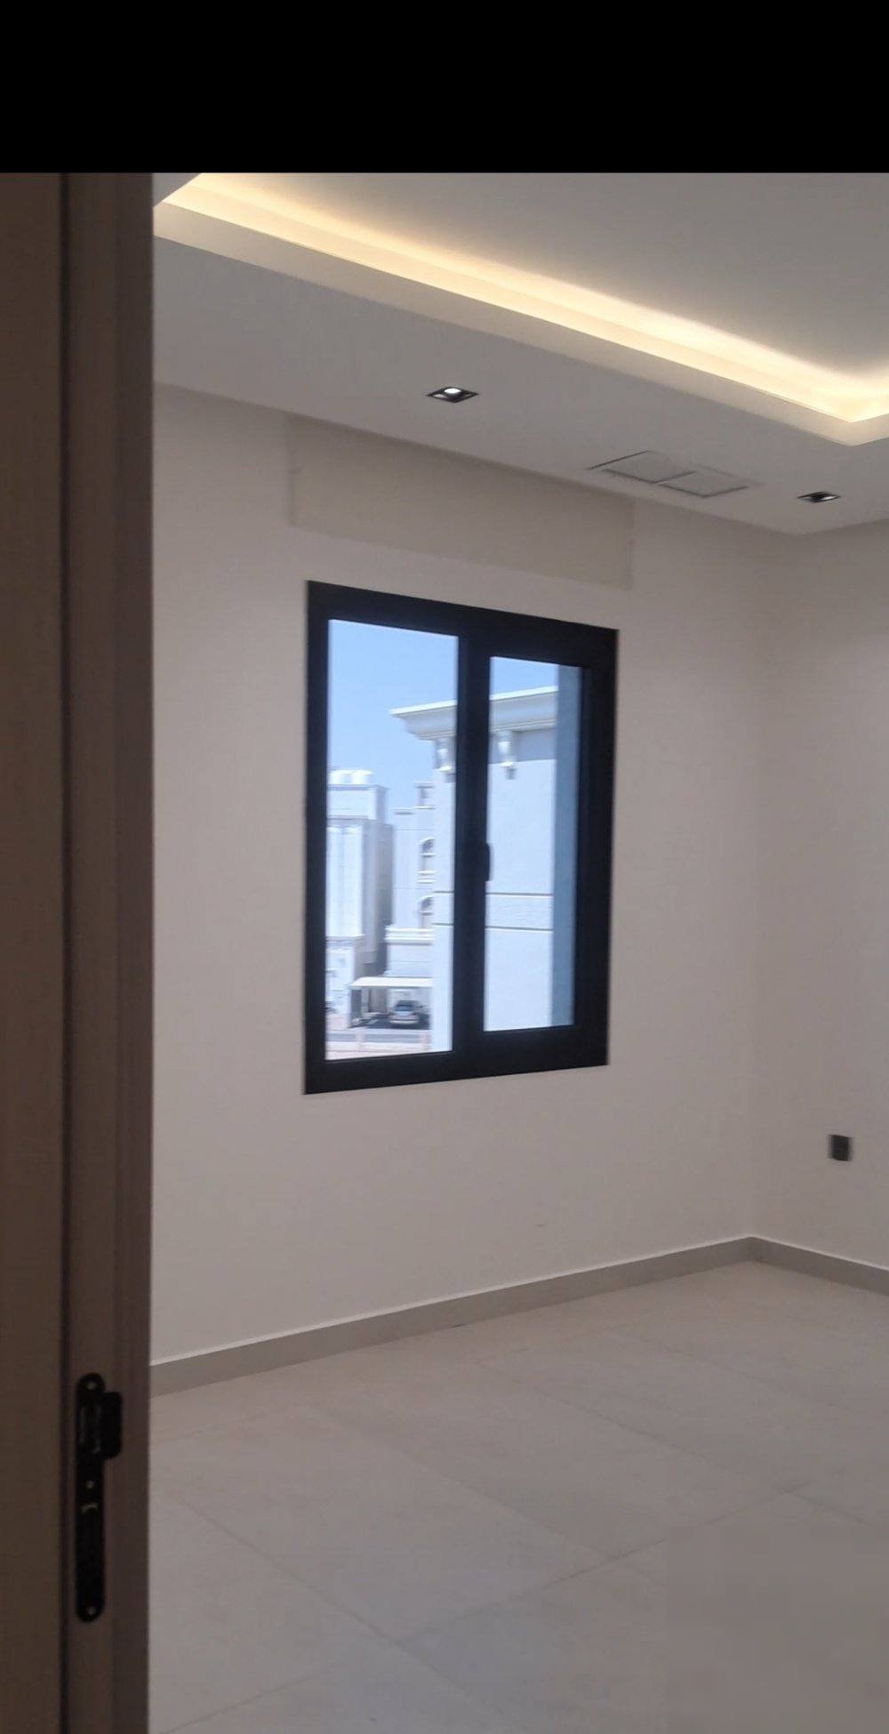
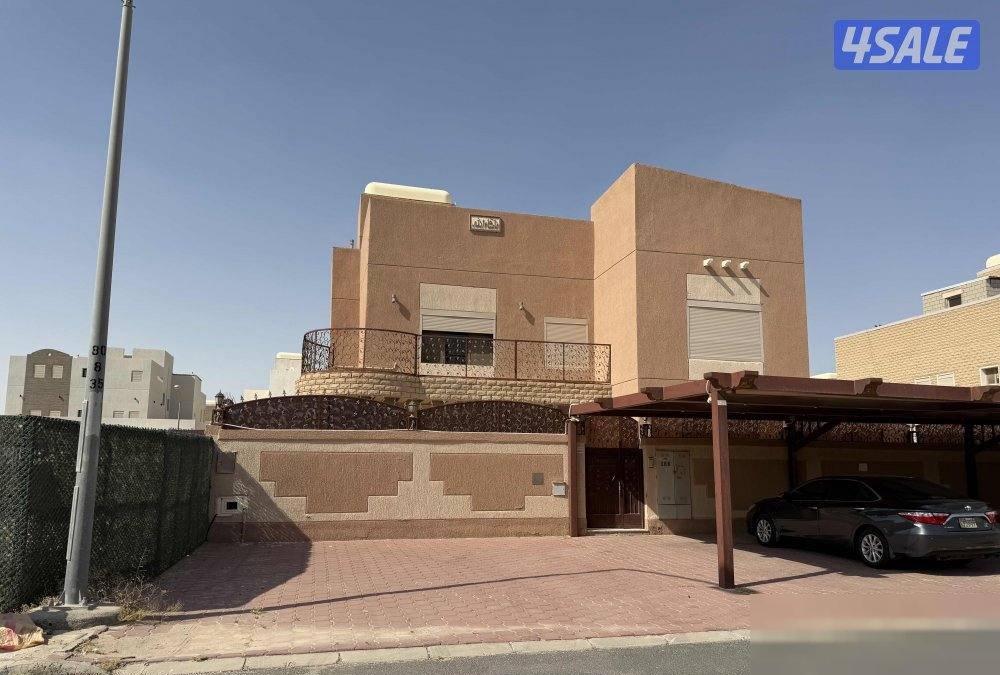
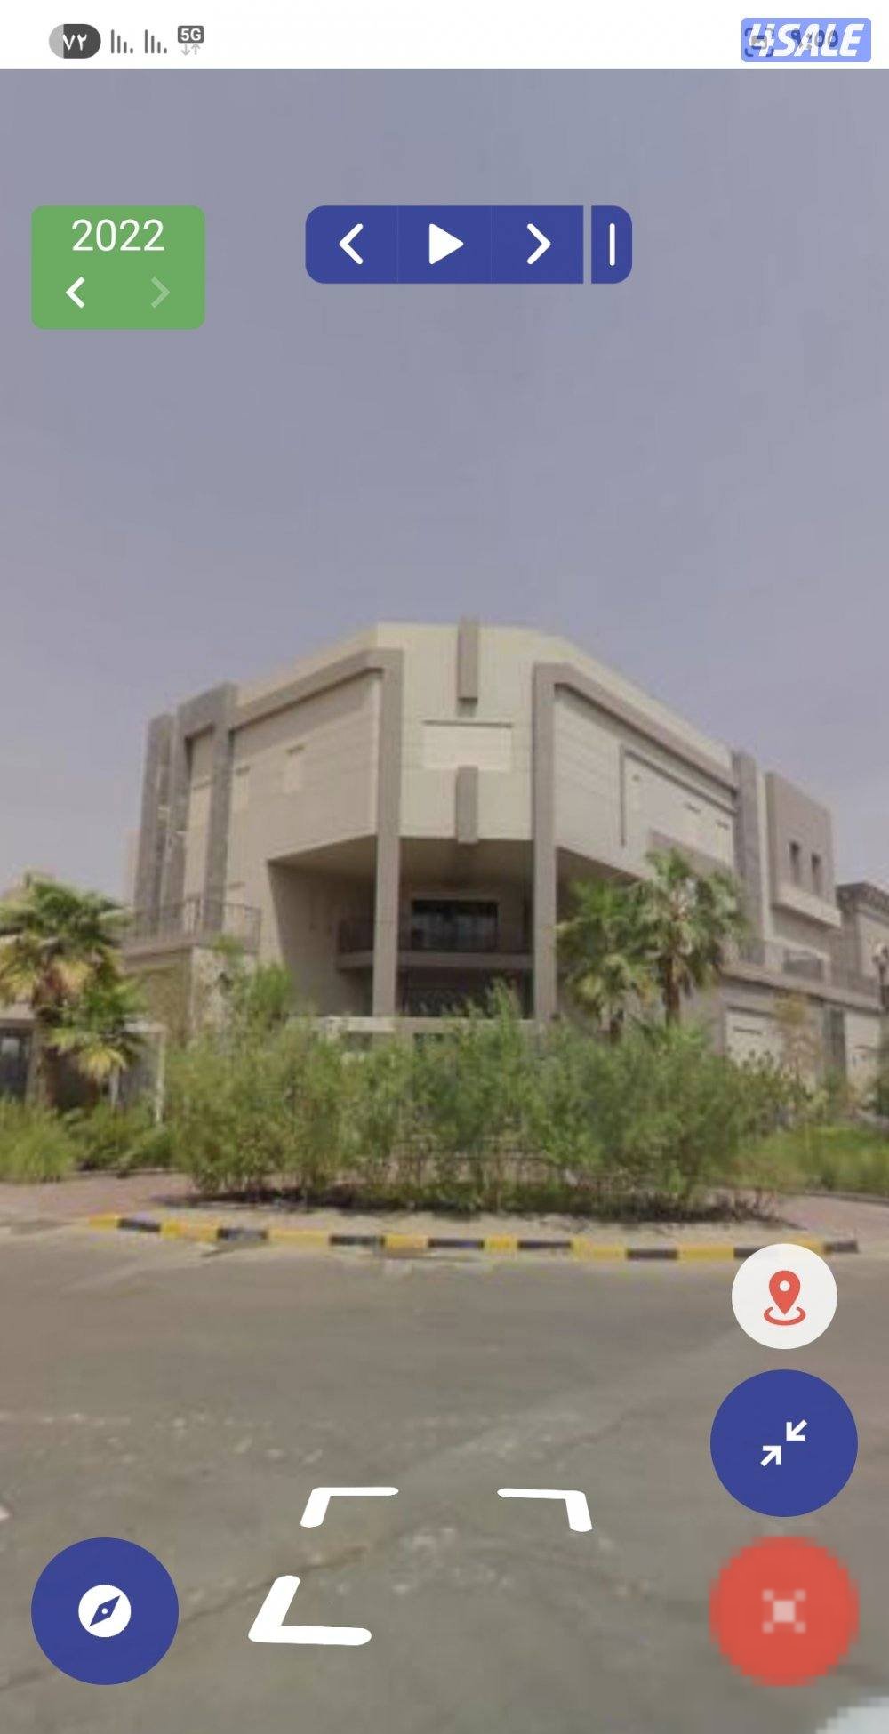
Plot 600 sqm Sabah Al-Ahmad Residential Beveled corner 9-meter reverse (parking) on two sides Garden And shades for four cars 3 floors and a basement Basement Very large sunken yard And a large swimming pool And a very large hall And an equipped preparatory kitchen And a bathroom and sinks And an office And a gym room And a maid's room with its bathroom And a laundry room And a large storage room with shelves Ground floor Two marble halls with luxurious wall decorations And two bathrooms and marble sinks And a marble staircase And a large kitchen And a bedroom. Marble entrance Marble Diwaniya And a dining room (Maqlat) And a bathroom and marble sinks And an external driver's room with its bathroom First floor Large master bedroom with wood parquet Large dressing room with wood parquet With a large marble bathroom and a large Jacuzzi Master bedroom with bathroom Dressing room Two rooms with a bathroom And two rooms with a bathroom And a large hall with a glass facade balcony Preparatory kitchen Second floor, new, never lived in, missing doors Two apartments Each apartment has a large master bedroom with a bathroom without fixtures And two rooms with a bathroom without fixtures And a large hall And a large kitchen not yet equipped And a maid's room with a bathroom without fixtures And a light well (Manwar) Full villa shutters Central air conditioning Central heater Large water tank Elevator 4 stops Intercom 12 cameras Speakers for each floor Fiber optic connected Entrance for tenants Main entrance for the plot Entrance for the Diwaniya Entrance